top of page

.png)
CMM INSPECTION

High-accuracy dimensional measurement of precision-machined components and fabricated assemblies.
GD&T INSPECTION

Verify position, flatness, parallelism,
perpendicularity, profile and other drawing-defined characteristics.
CAD COMPARISON

Compare measured geometry against 3D CAD data to identify
dimensional deviation and ensure compliance.
INSPECTION REPORTING

Clear digital reports with measurements, GD&T results, images and statistics for complete
traceability.
MORE THAN MEASUREMENT. COMPLETE VERIFICATION.
FROM DRAWING TO VERIFIED COMPONENT
1. DRAWING
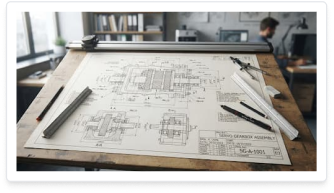
Customer drawing with dimensions and
GD&T requirements.
2. COMPONENT
.png)
Precision manufactured component as
per specification.
3. CMM INSPECTION
.png)
Measured using KEYENCE XM-5000
high-accuracy CMM system.
4. INSPECTION REPORT
.png)
Comprehensive inspection report with
traceable results.

INSPECTION WHERE
YOU NEED IT
The XM-5000 is fully portable and adaptable,
allowing precise measurement of components at the inspection bench, in the workshop or directly on large assemblies.
Portable metrology for large components
In-machine measurement for production parts
Stable accuracy in any environment
Temperature compensation for reliable results
Minimal training – easy for anyone to use

PRECISION ACROSS INDUSTRIES
AEROSPACE & DEFENCE
AUTOMOTIVE
WATERWORKS &
INFRASTRUCTURE
LIFT SYSTEMS
GENERAL ENGINEERING
TOOLING & FIXTURES
WHY CHOOSE ZEDAXIS FOR CMM INSPECTION?
HIGH ACCURACY
Up to ±3 µm repeatability
for reliable, consistent
measurements.
WIDE
MEASUREMENT
ENVELOPE
Inspect components up to
2000 × 1200 × 1000 mm
with ease.
GD&T CAPABILITY
Complete dimensional
and geometric verification
to strict standards.
FULL
TRACEABILITY
Detailed inspection
reports with images,
results and statistics.
FAST
TURNAROUND
Efficient inspection
process to support your
production and delivery
schedule.
EXPERIENCED
TEAM
Skilled engineers
ensuring accuracy,
quality and customer
confidence.
bottom of page